The Project
Designed for Living. Built for the Alps.
Le Hameau is a development of eleven primary residences in La Tzoumaz — an answer to the increasing demand for quality, authentic alpine family homes.
The Development
Le Hameau
Le Hameau comprises eleven individual homes arranged thoughtfully across a south-facing alpine site in La Tzoumaz, Valais. The composition — five chalets and six apartments across two residence buildings — has been designed to create a genuine hamlet: connected, private, and deeply rooted in its landscape.
The project is developed by Home Partner Development, a Swiss residential developer with a strong track record in delivering premium mountain properties. Every home within Le Hameau is intended as a primary residence, in line with Swiss cantonal regulations and the developer's commitment to building real communities rather than seasonal investments.
First Residences Only
All Le Hameau properties are designated primary residences under Swiss law. This is a permanent legal classification — not a seasonal or investment product.
Developed by Home Partner Development
Home Partner Development →Project Composition
Five Chalets. Six Apartments.
Five Private Chalets
5
178–225 m² · 4–5 bedrooms
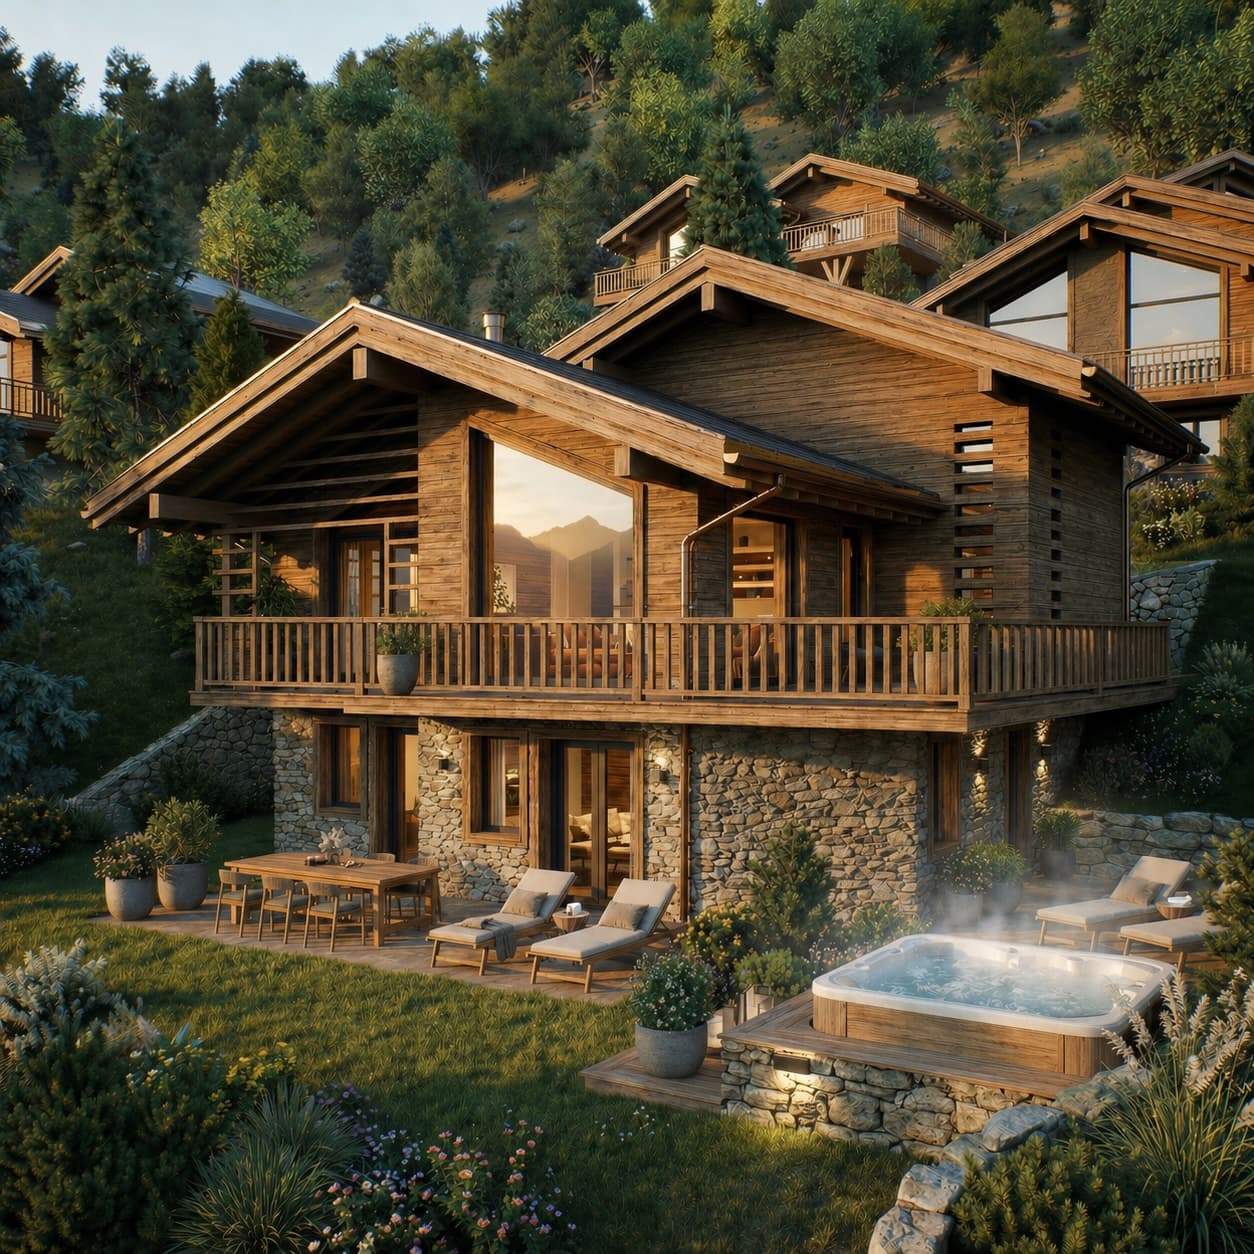
Each chalet is an individual home positioned on its own plot within the Le Hameau site. Ranging from 178 to 225 square metres, they offer 4 to 5 bedrooms with private outdoor spaces and the full character of traditional alpine architecture reimagined in a contemporary register.
3
3 apartments · 130–160 m²
Three Type A residences from 130 to 160 square metres. Elegant proportions, quality materials, and an intelligent layout make these the benchmark for alpine apartment living.
Type A apartment render
3
3 apartments · 130–160 m²
Three Type B residences from 130 to 160 square metres — the larger apartment format, with generous living space, private terraces and outdoor rooms of genuine quality.
Type B apartment render
Architecture & Materials
Built for Permanence
The architecture of Le Hameau draws on the vernacular forms of the Valais — the honest use of wood, stone, and rendered masonry that defines the finest historic buildings in the region — while expressing them through a contemporary lens appropriate for residences built to last generations. Exterior materials include locally sourced larch wood cladding, brushed granite masonry, and large-format glazing. Interiors are finished in natural stone, solid oak, and artisan plasterwork. Underfloor heating, triple glazing, and high-performance thermal envelopes ensure year-round comfort and low operating costs.
Structure & Cladding
Aged Timber
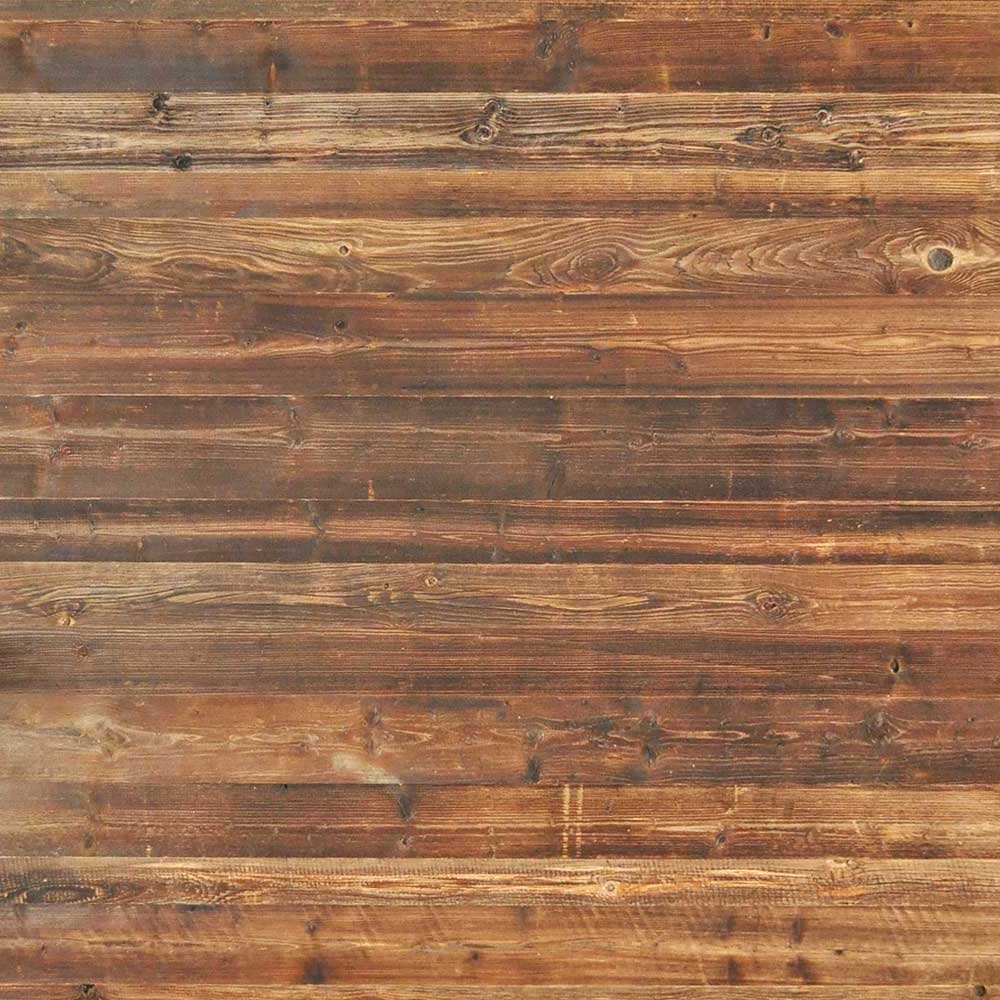
We source reclaimed and naturally aged larch from the Valais region — wood that carries decades of alpine weathering. Each facade board is hand-selected for its grain and tone, giving every building a character that cannot be manufactured.
Locally sourced · Natural grey patina · Structurally treated
Ready to explore the homes?
Browse all 11 properties or explore the interactive masterplan.