Chalet
Chalet B1
First Residence OnlyA sun-drenched south-facing chalet with generous outdoor living and refined alpine interiors.
Description
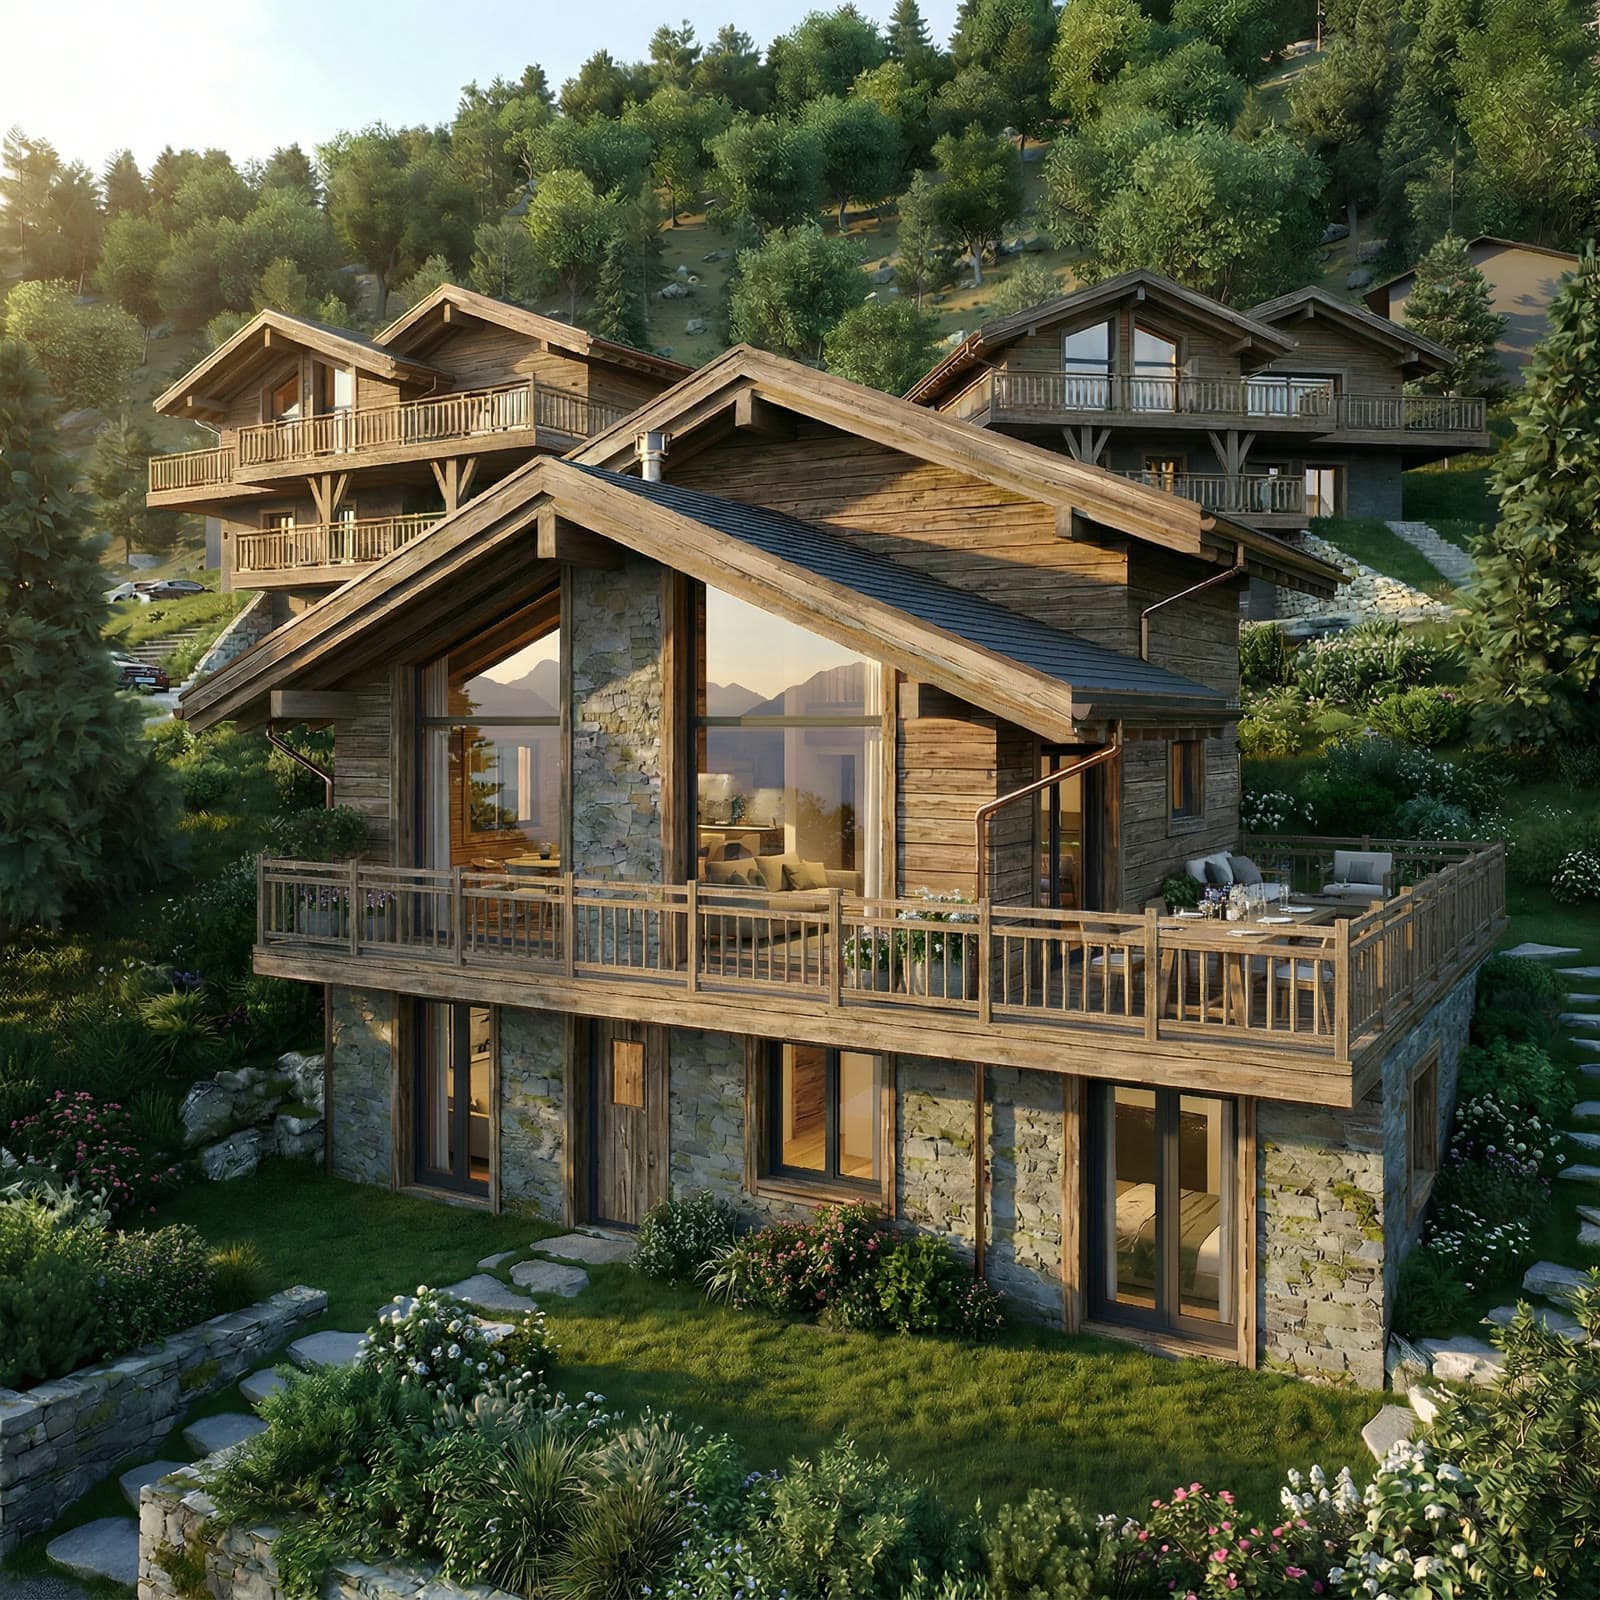
Set at the heart of Le Hameau, Chalet B1 offers 185 square metres of refined alpine living across three levels. Floor-to-ceiling glazing frames sweeping views of the Valais peaks, while the south-west orientation ensures exceptional natural light throughout the day.
The open-plan living and dining space flows seamlessly to a 65 square metre terrace — the ideal setting for family life and mountain entertaining. Four bedrooms, each thoughtfully finished, provide ample space for growing families. A private ski room, laundry, and storage complete this exceptional family residence.
Materials have been selected with care: local larch wood, brushed stone, and artisan plasterwork create an atmosphere that is both warm and architecturally considered. This is a home built to be lived in, not simply admired.
Key Features
- South / south-west orientation
- 65 sqm private terrace
- Open-plan kitchen, dining & living
- 4 bedrooms including master suite
- 3 bathrooms with premium finishes
- Private ski room & storage
- Underfloor heating throughout
- Triple-glazed alpine windows
- Local larch wood interiors
- Private parking (2 spaces)
Gallery
Renders and photography available in the full project brochure.
Floor Plan
Floor plan available on request. Contact our sales team for the full brochure and technical documentation.
Chalet B1
Interested in this property?
This property is part of Le Hameau, a residential development by Home Partner Development in La Tzoumaz, Valais. All units are designated as primary residences only.