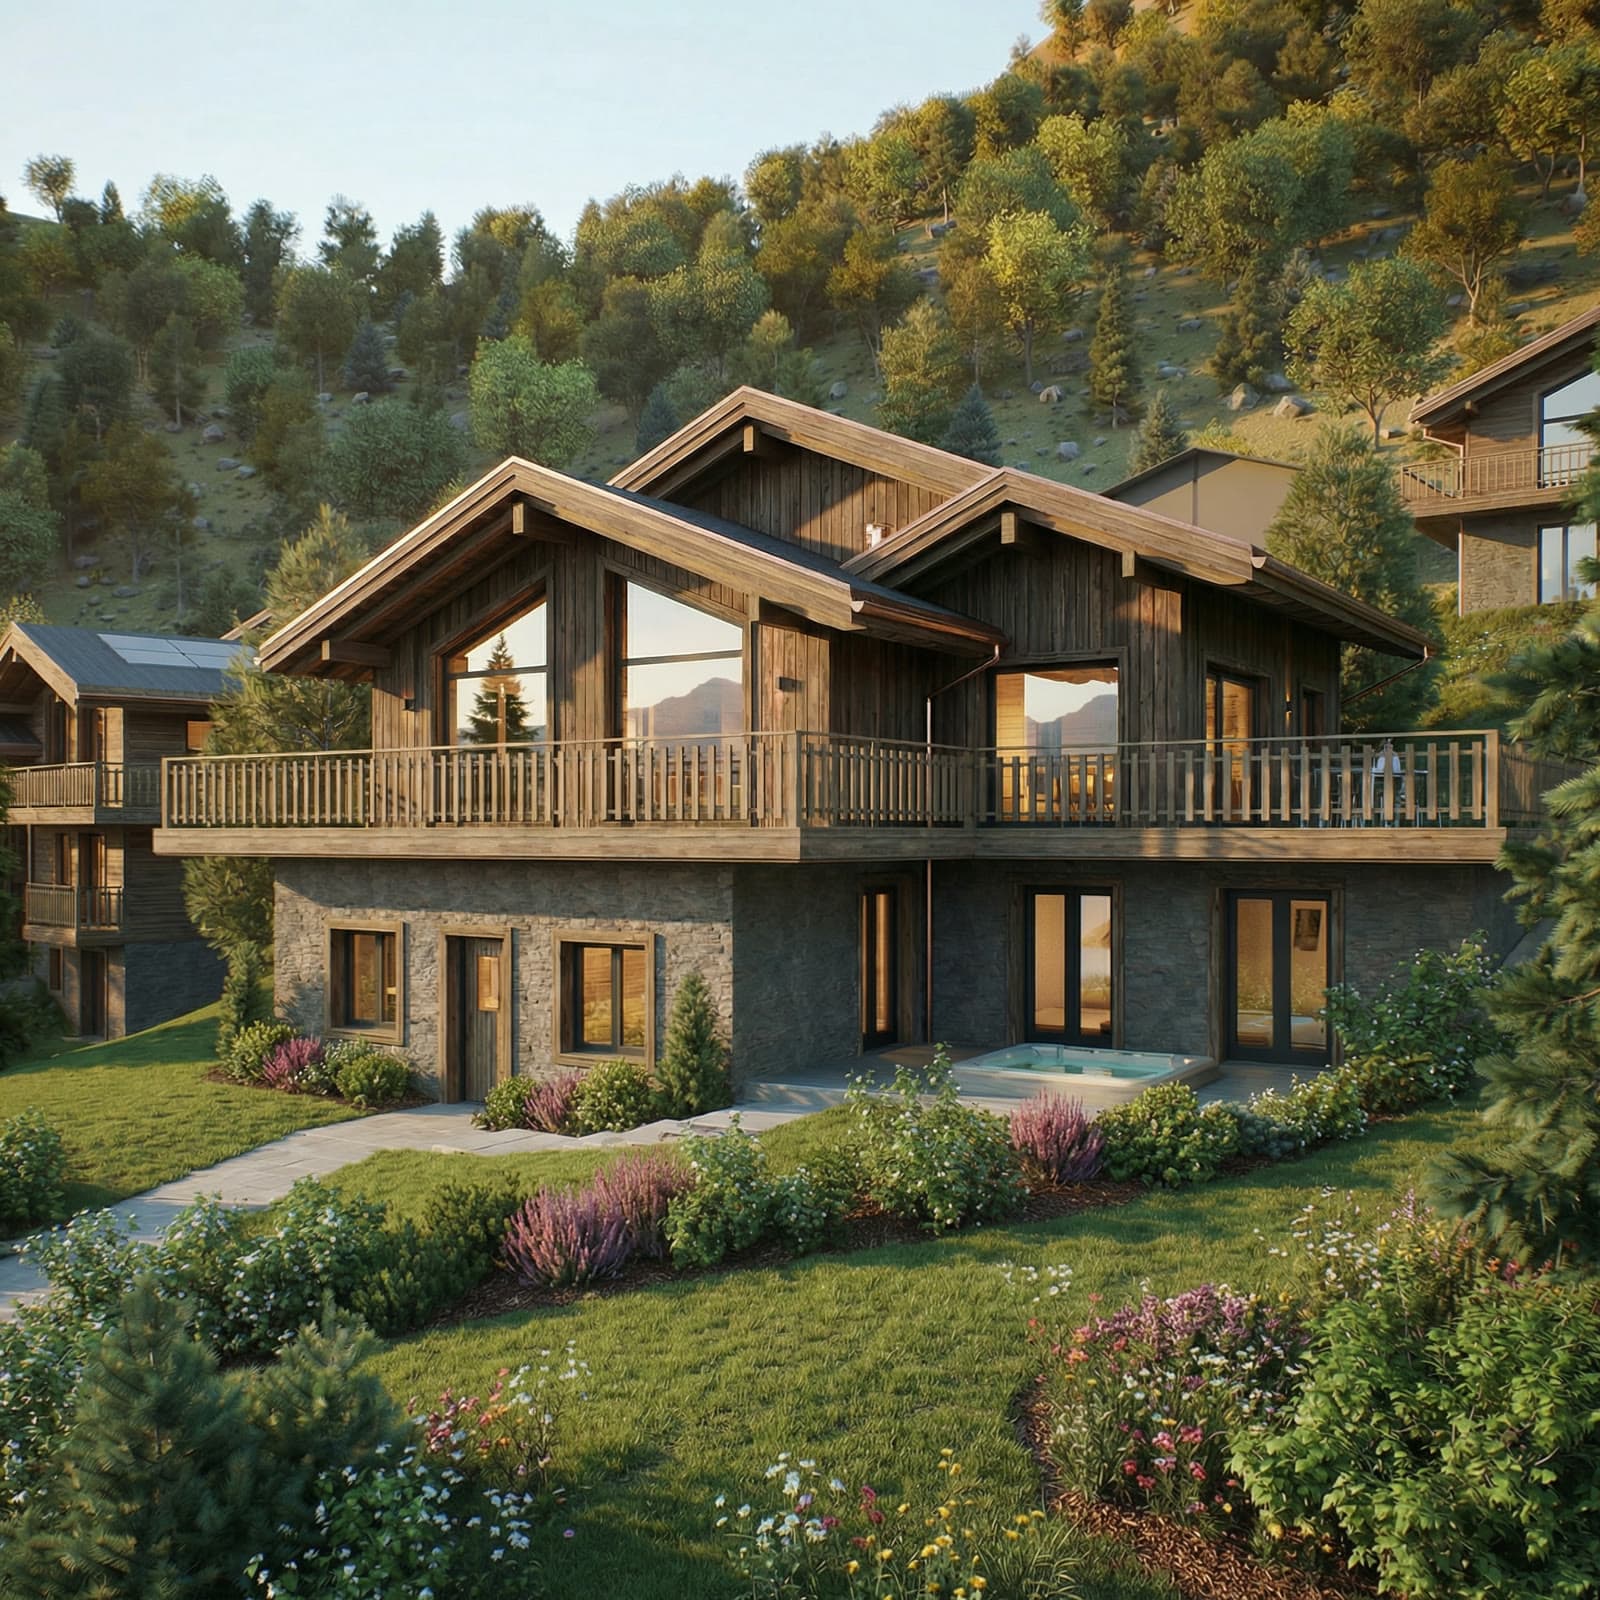
Chalet
Chalet B2
First Residence OnlyA spacious family chalet named for the larch forests that define this alpine landscape.
Description
Chalet B2 is set from the ancient larch forests that cloak the slopes of La Tzoumaz. At 195 square metres, this is a residence conceived for the way families actually live — with space to gather, to retreat, and to be fully at home in the mountains.
The ground floor presents a double-height living room with exposed timber structure, connecting to a chef-grade kitchen and a covered loggia facing south-east. Upstairs, four bedrooms are arranged with generosity and care, each with bespoke joinery and mountain views.
A dedicated mudroom with ski storage and boot warmers reflects an understanding of real alpine family life. This is first and foremost a home: designed, built, and positioned for those who intend to live here year-round.
Key Features
- South / south-east orientation
- 55 sqm covered loggia
- Double-height living room
- 4 bedrooms with custom joinery
- 3 bathrooms
- Chef-grade kitchen
- Dedicated mudroom & ski storage
- Boot warmers
- Private garden area
- Carport (2 spaces)
Gallery
Renders and photography available in the full project brochure.
Floor Plan
Floor plan available on request. Contact our sales team for the full brochure and technical documentation.
Chalet B2
Interested in this property?
This property is part of Le Hameau, a residential development by Home Partner Development in La Tzoumaz, Valais. All units are designated as primary residences only.