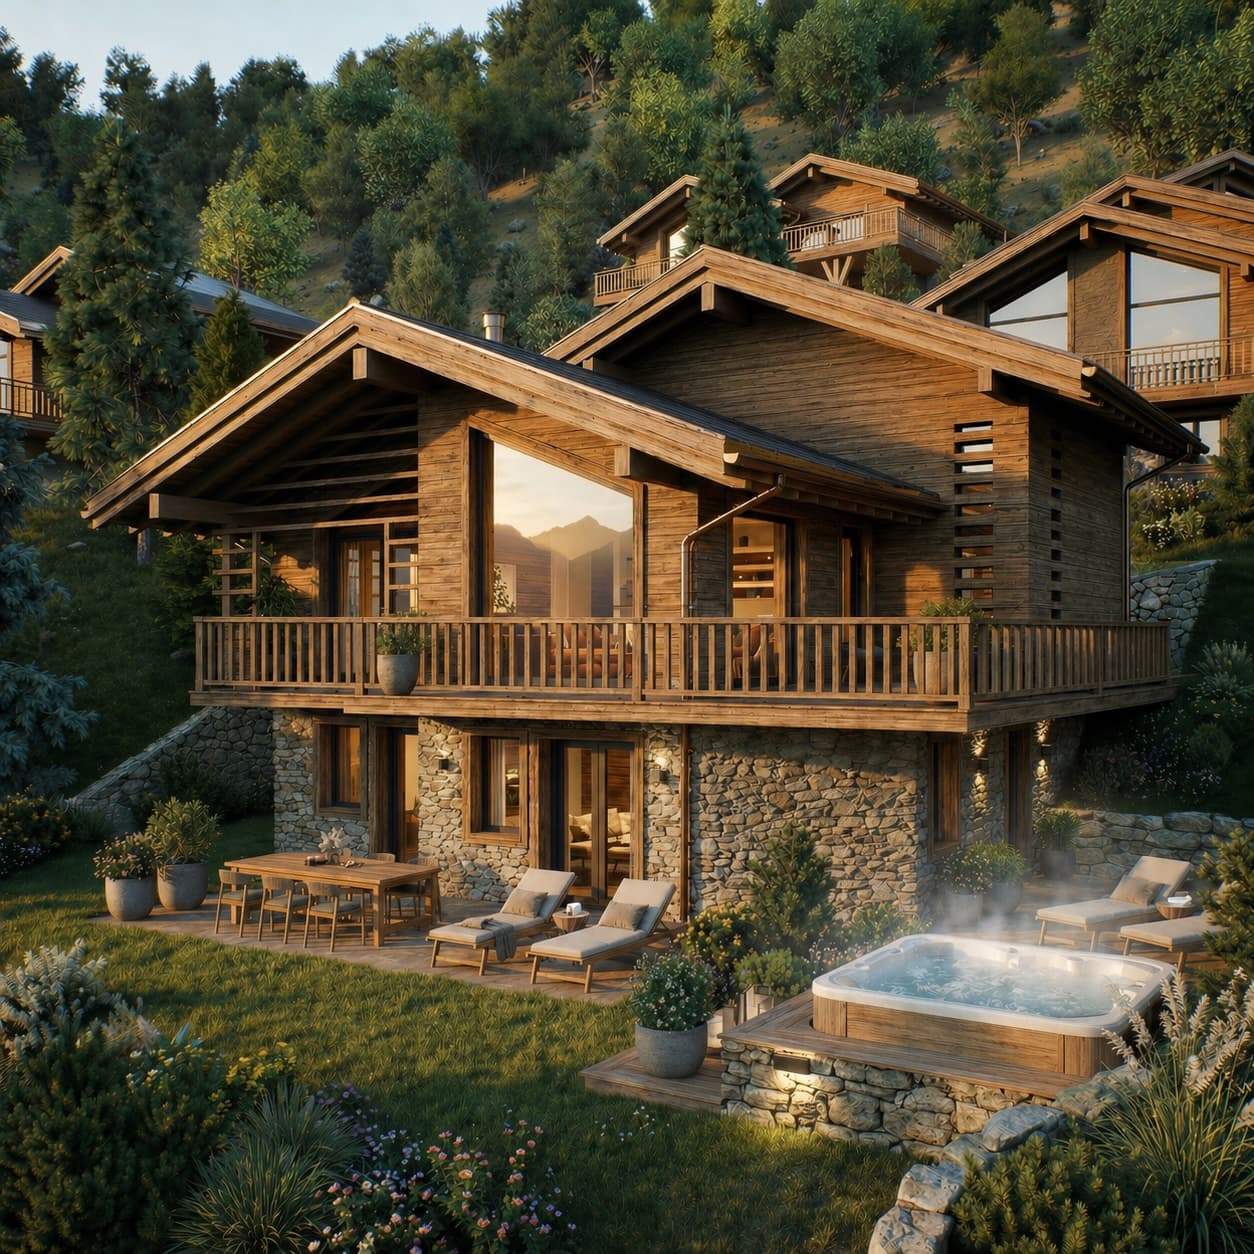
Chalet
Chalet B4
First Residence OnlyA generous three-storey chalet of 242.5 m² with a full wellness level, cinema room, sauna, outdoor jacuzzi, and a private master suite on the top floor.
Description
Chalet B4 is a three-storey residence of 242.5 square metres that has been conceived for families who want the full breadth of alpine home living — from everyday comfort to exceptional entertaining and genuine wellness.
The main entrance floor sets the tone: a large hall with wardrobe leads to an open-plan kitchen, living and dining room with fireplace and mountain views, a large terrace, a storage room, guest WC, and a laundry room.
The lower level is dedicated to rest and wellbeing. It houses a cinema room, two bedrooms each with their own ensuite bathroom, a smaller bedroom or home office, and a spa with sauna and outdoor jacuzzi.
The top floor is reserved entirely for the master suite — a generous bedroom, spacious dressing room, and private bathroom — offering the elevated calm and privacy that defines truly considered alpine living.
Key Features
- 242.5 m² across three floors
- Large terrace with mountain views
- Open-plan kitchen, dining & living with fireplace
- Storage room
- Cinema room
- Spa with Sauna and outdoor jacuzzi
- 4 bedrooms including master suite
- 3 full bathrooms (2 ensuite)
- Guest WC
- Spacious dressing room
- Laundry room
Gallery
Renders and photography available in the full project brochure.
Floor Plan
Floor plan available on request. Contact our sales team for the full brochure and technical documentation.
Chalet B4
Interested in this property?
This property is part of Le Hameau, a residential development by Home Partner Development in La Tzoumaz, Valais. All units are designated as primary residences only.