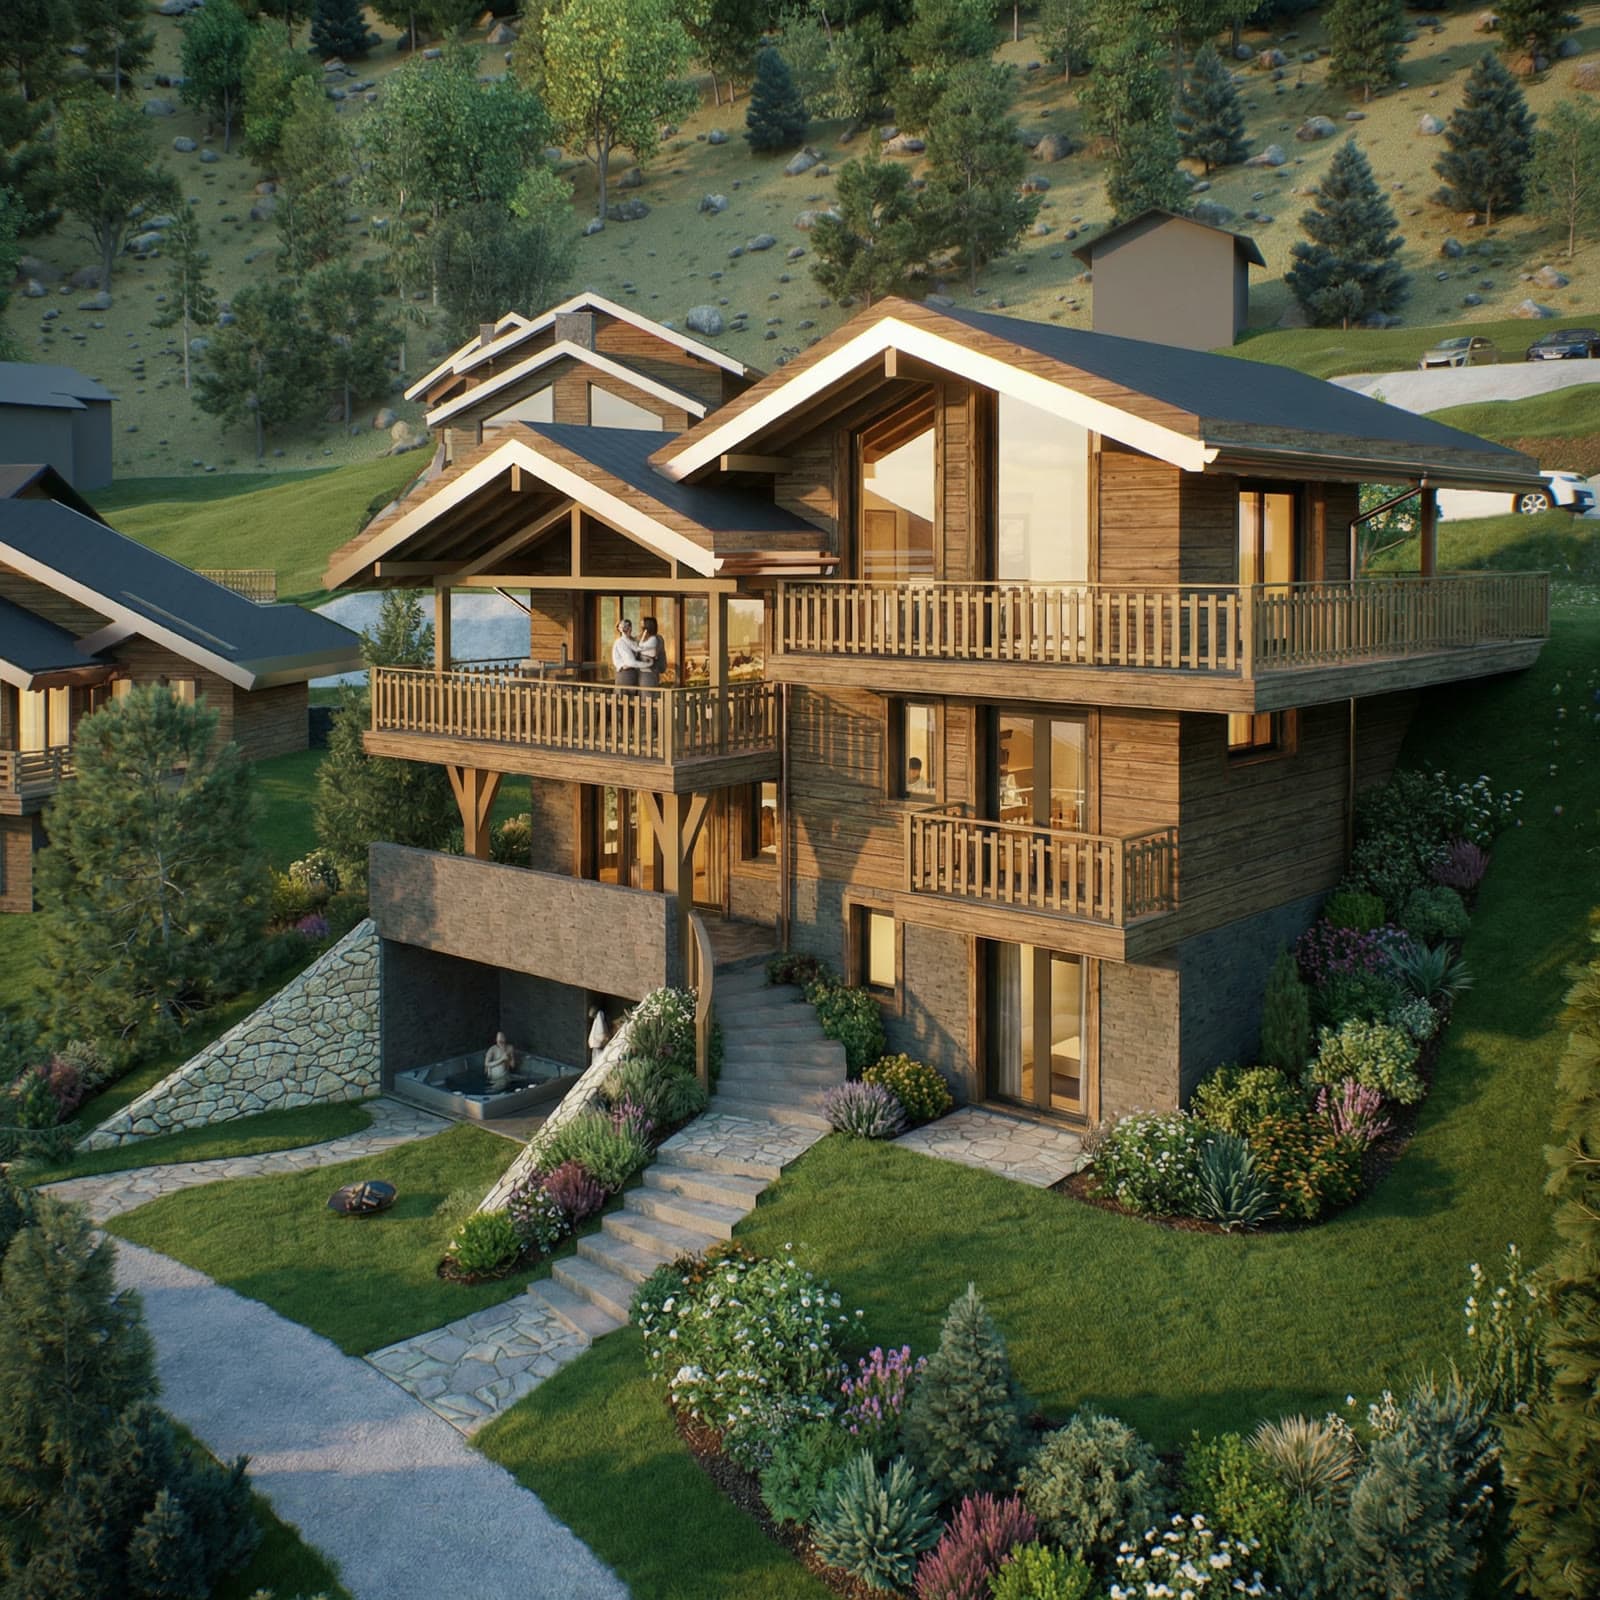
Chalet
Chalet B3
First Residence OnlyThe grandest of the chalets — five bedrooms, a panoramic south terrace, and interiors of exceptional quality.
Description
Chalet B3 is Le Hameau's most generous individual residence. At 215 square metres with 80 square metres of outdoor living, it offers a primary home of real substance for families who demand both space and refinement.
The main living area spans the entire width of the chalet, opening via a full-width sliding wall to the south-facing terrace and its unobstructed alpine panorama. A home office, separate utility room, and five bedrooms — including a master suite with dressing room and spa bathroom — make this a residence that truly functions as a year-round family home.
Construction uses a hybrid solid wood and stone structure with triple-insulated envelope, ensuring warmth, quiet, and energy performance appropriate for permanent alpine residency.
Key Features
- Full-width south panorama
- 80 sqm south-facing terrace
- 5 bedrooms
- 4 bathrooms including spa master suite
- Home office / study
- Separate utility & laundry room
- Hybrid solid timber & stone structure
- Triple-insulated thermal envelope
- Integrated smart home system
- Garage (2 cars) + outdoor parking
Gallery
Renders and photography available in the full project brochure.
Chalet B3 — view 1
Chalet B3 — view 2
Chalet B3 — view 3
Floor Plan
Floor plan available on request. Contact our sales team for the full brochure and technical documentation.
Chalet B3
Interested in this property?
This property is part of Le Hameau, a residential development by Home Partner Development in La Tzoumaz, Valais. All units are designated as primary residences only.